AI visual inspection for a medical device molder
Hourly sampling lets a blocked cavity run bad parts for most of an hour. This is how we'd build AI visual inspection that checks every molded part, rejects defects in under a second, and gives quality engineers images by lot and cavity.
Industry
Medical device manufacturing
Typical timeline
12–14 weeks
Typical team
5 people

The situation
Picture a contract manufacturer in Minnesota that injection-molds plastic components for medical device companies: luer fittings, syringe barrels and plungers, housings and clips. It runs eight presses in an ISO Class 8 clean room, with multi-cavity tools that produce about 400,000 parts a day.
Quality checks are done by people. Inspectors pull samples every hour and look for short shots, flash, black specks, bubbles and sink marks under magnifiers. A blocked cavity can produce bad parts for most of an hour before the next sample catches it, and then the whole lot has to be sorted by hand. Customer complaints about a speck or a short shot are rare but expensive, and inspectors are hard to hire and hard to keep sharp across a 12-hour shift.
The company wants AI visual inspection: cameras on every press that check every part, reject defects automatically, and give quality engineers images and data by lot and cavity, in a way that fits its quality system and its customers' validation requirements.
Signs this blueprint fits you
- You inspect parts by sampling, and defects slip through between samples.
- Defects are visible: short shots, flash, specks, scratches, missing features.
- Manual inspection is slow, tiring and hard to staff.
- Rule-based machine vision struggles with your parts or gives too many false rejects.
- Customers expect evidence of inspection by lot.
What we'd build
- Cameras and lighting on each press, chosen through trials on your real parts, so every defect type is visible on every face that matters.
- A defect catalogue agreed with your quality team: each defect type, examples, and accept or reject limits by part number.
- A computer vision model trained on labelled images of good and bad parts, running on an edge computer at each line so decisions take a fraction of a second.
- Automatic rejection through a reject gate on the conveyor, with uncertain parts sent to a separate bin for a person to check.
- Alerts at the press when defects cluster by cavity or time, so a blocked gate or hot spot is fixed in minutes.
- A quality dashboard with reject rates by press, cavity and defect type, every image kept with its lot, and a queue of images for engineers to review.
- Links to the MES and quality system so inspection results travel with the lot and nonconformance reports start with the evidence attached.
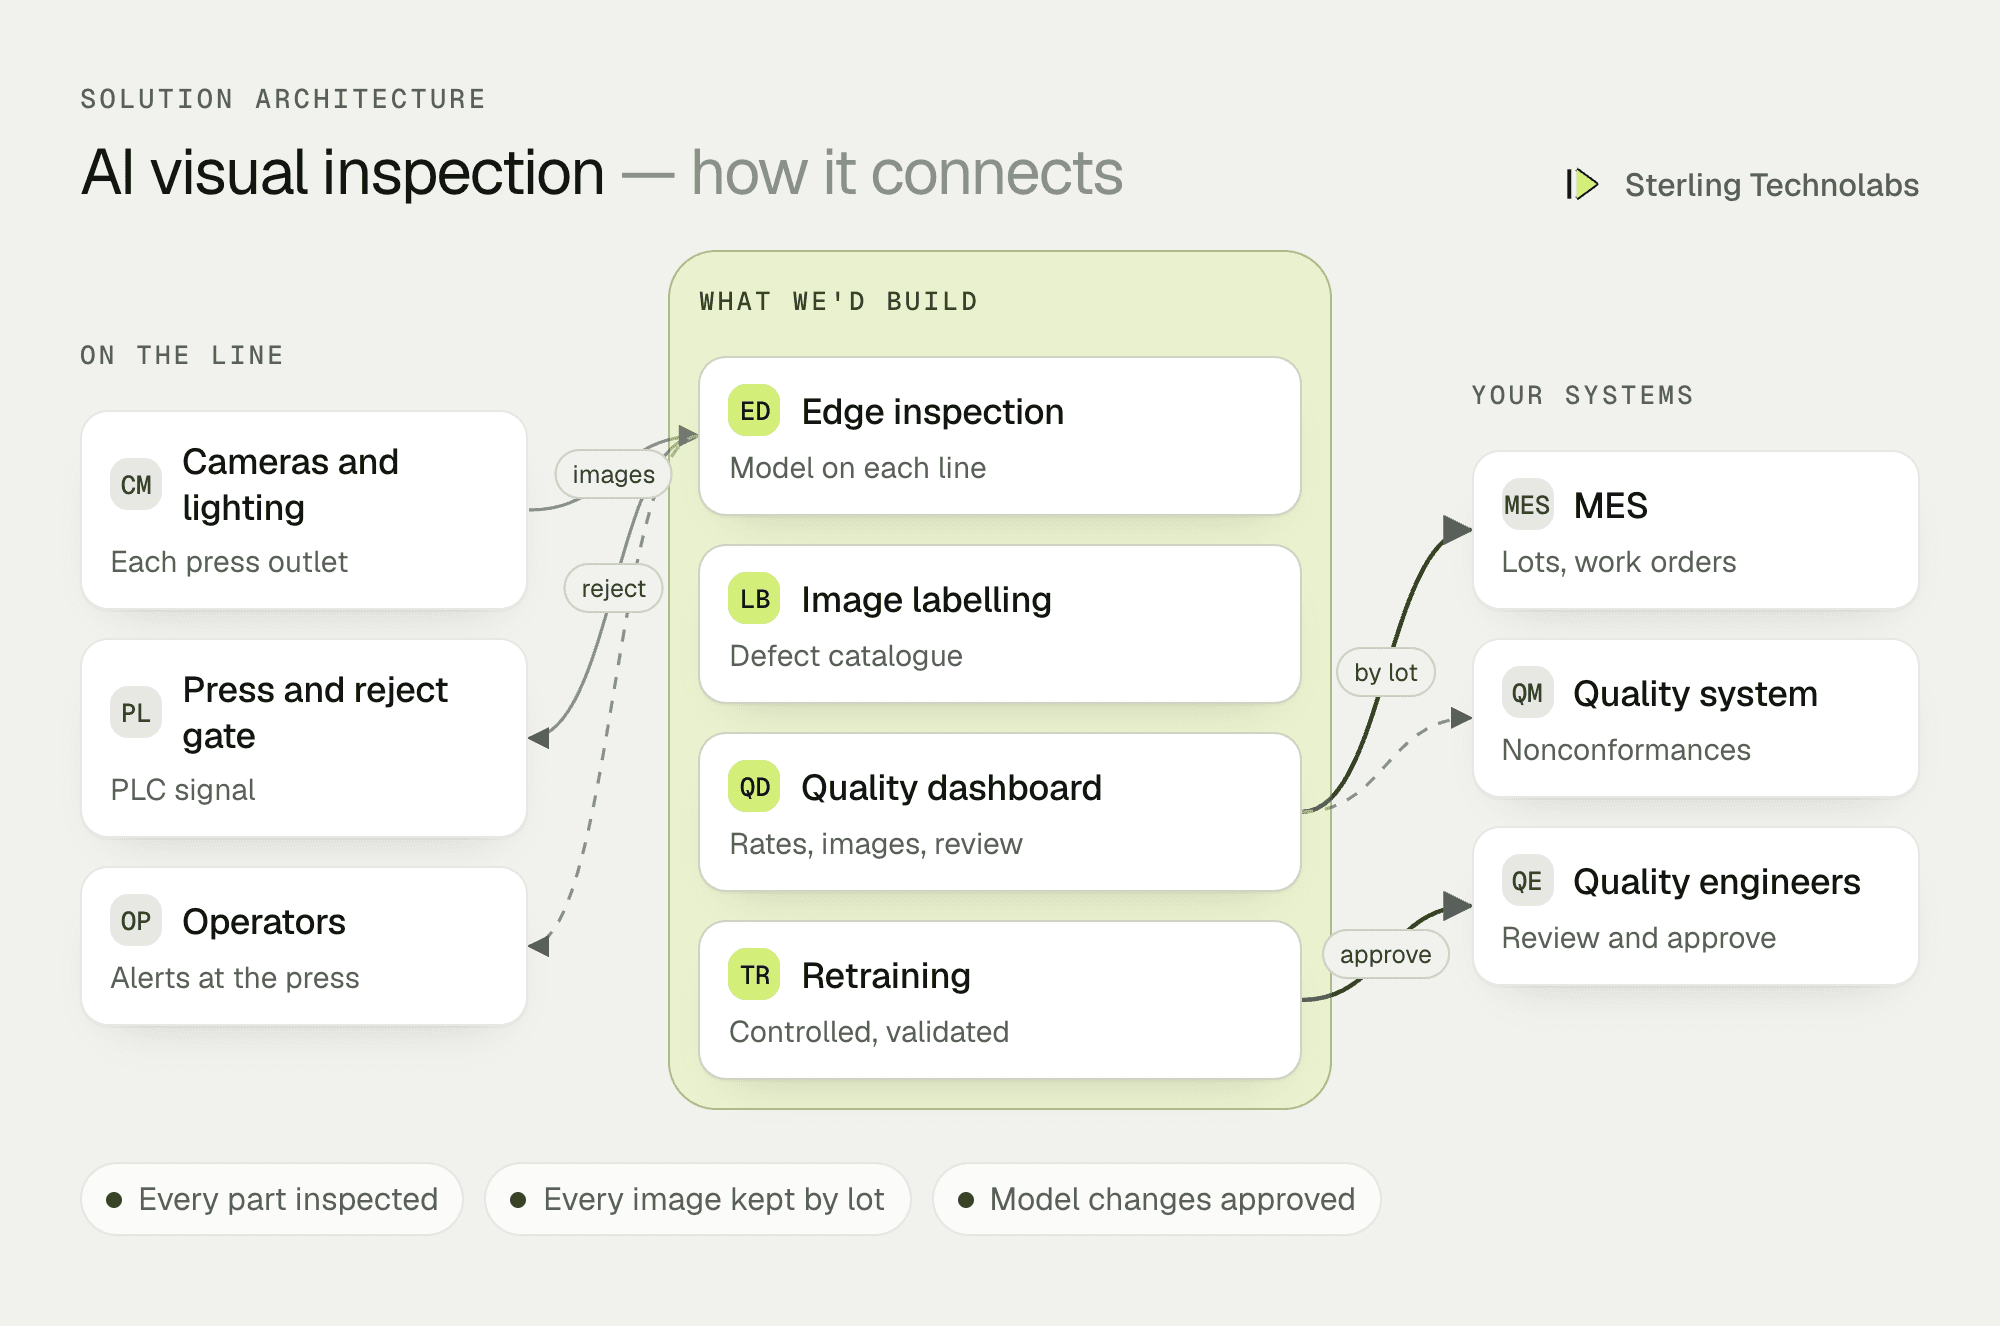
How the pieces fit
Lighting first, model second
Most of the work in computer vision quality inspection happens before any model is trained. If a speck or a short shot isn't clearly visible in the image, no model will find it reliably. We'd run camera and lighting trials on each part family, with your worst real defects, before choosing hardware.
A model that learns your defects
Rule-based machine vision measures fixed features and struggles with natural variation in molded plastic. An AI visual inspection model learns from labelled examples of good parts and each defect type. We'd collect thousands of images during normal production, have your inspectors label them, and hold back a separate test set the model never sees during training.
People decide what is uncertain
Not every part is clear-cut. Parts the model is unsure about go to a review bin, and their images go to a review queue. Quality engineers set the limits, decide the borderline cases, and those decisions become training data. The model never changes its own limits.
Validated and controlled
Medical device customers expect inspection systems to be validated. We'd write and run test protocols with your quality team: detection rates per defect type on a known challenge set, false reject rates, and repeatability. Model updates follow your change control, with retesting before any new version goes on the line.
One bad part, end to end
Here is a short shot from one cavity of an eight-cavity tool.

The bad parts were rejected one by one, and the cause was found from the images within half an hour instead of at the next hourly sample.
What quality engineers would see

Quality engineers see reject rates by press, part, cavity and defect type, and can open the images behind any number. Operators see alerts on a screen at their press.
AI visual inspection features by role
| Operators | Quality engineers | Plant and customers |
|---|---|---|
| Alerts at the press | Reject rates by cavity | Every part inspected |
| Reject bins they can trust | Image review queue | Images kept by lot |
| Fewer manual checks | Defect trends by tool | Evidence for audits |
| Clear next steps | Model limits and change control | Fewer complaints |
Data and integrations
| Data | Source | Direction | When |
|---|---|---|---|
| Part images | Cameras on each press | To the edge computer | Every part |
| Accept or reject decision | Edge model | To the reject gate (PLC) | Every part, under a second |
| Lot, part number, cavity count | MES | To the inspection system | At each job start |
| Inspection results by lot | Quality dashboard | To the MES | Continuously |
| Nonconformances | Quality system | Started from the dashboard | When raised |
| Images | Plant storage | Kept for your retention period | Every part or every reject, as agreed |
Delivery plan
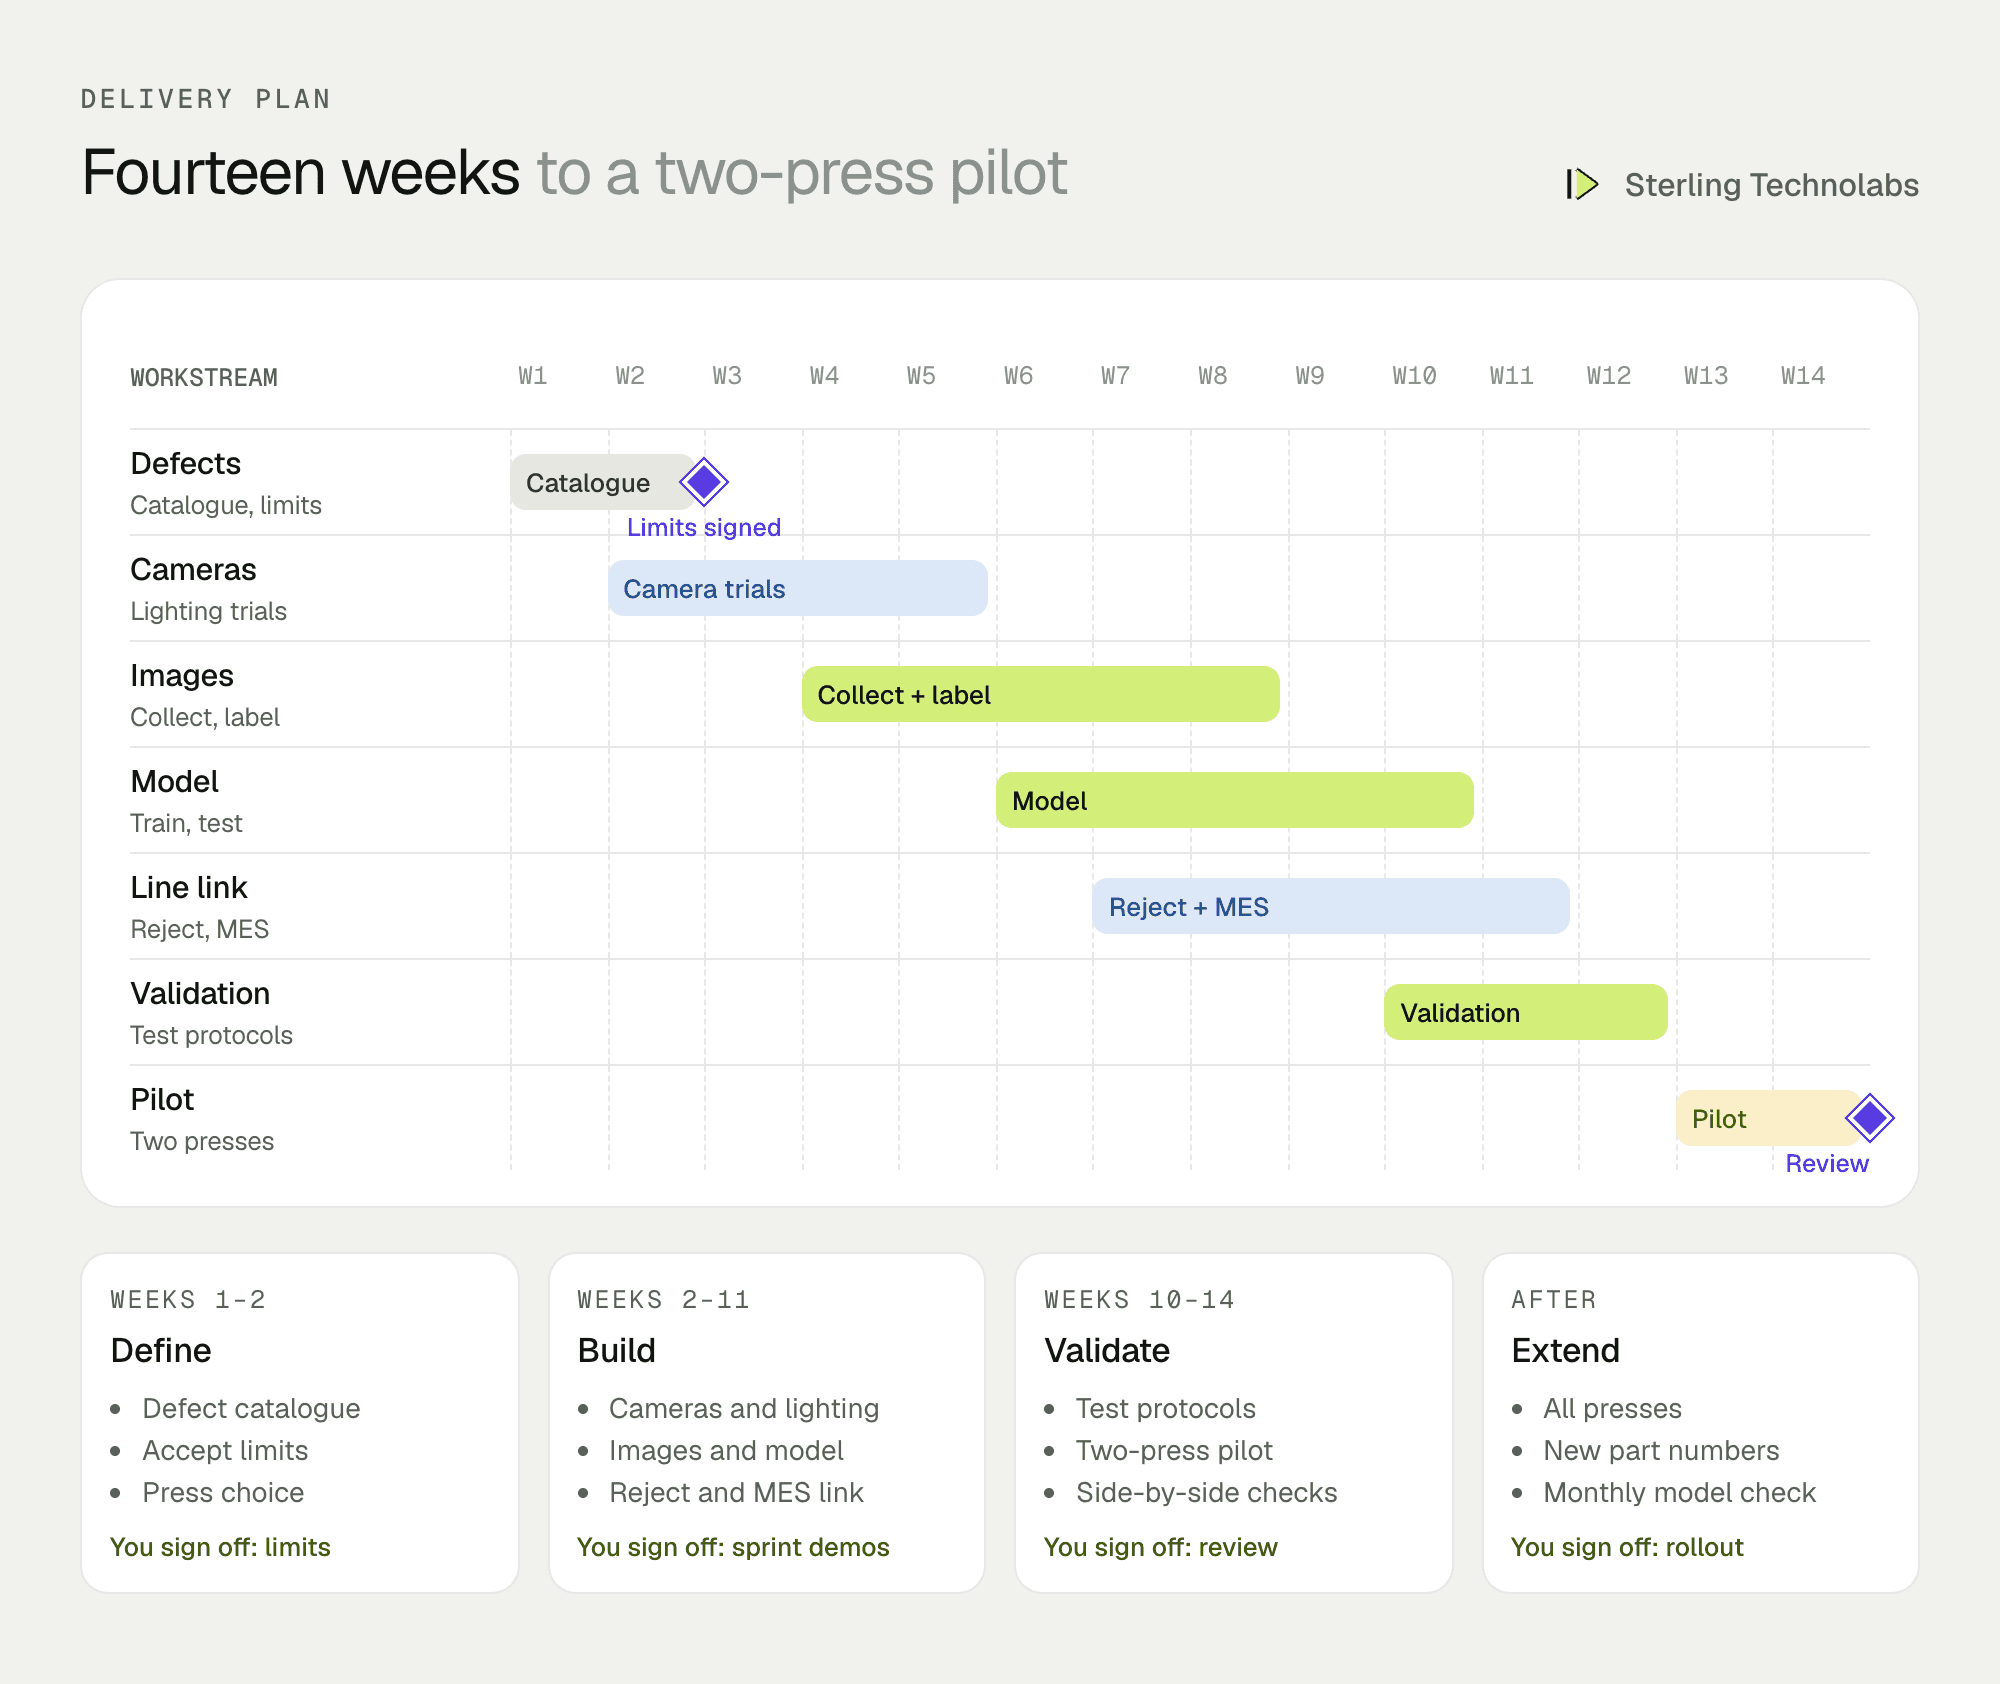
We'd pilot on two presses, running AI inspection alongside your current sampling so results can be compared part for part. Once the validation protocols pass, the remaining presses follow, then new part numbers as tools change.
The team
| Role | Time | What they own |
|---|---|---|
| Solution architect | Part time | Architecture, line integration, security |
| Computer vision engineer | Full time | Cameras, lighting, model training and testing |
| Machine learning engineer | Weeks 4–14 | Data pipeline, labelling tools, retraining process |
| Full-stack developer | Weeks 6–14 | Quality dashboard, MES and quality system links |
| Validation specialist | Weeks 9–14 | Test protocols, documentation, pilot support |
From your side: a quality engineer, two experienced inspectors to label images, a process engineer, your controls technician for the reject gate, and your validation lead.
What changes the effort
- Part families. Each new shape or material needs images and testing.
- Faces to inspect. One face is simple; all-around inspection needs more cameras or part handling.
- Smallest defect. Tiny specks need higher-resolution cameras and slower lines.
- Line speed. High-cavity tools at short cycle times need faster hardware.
- Validation depth. Your customers' requirements decide how much testing and documentation is needed.
Risks and how we'd handle them
| Risk | What we'd do |
|---|---|
| Defects missed | Detection rates measured on a challenge set of real defects, with limits agreed before go-live. |
| Too many good parts rejected | False reject rates tracked per press, and uncertain parts sent for review, not scrap. |
| Not enough defect images | Images collected over several weeks, including saved defects from past lots. |
| Model drift after tool changes | Monthly checks against the challenge set, and retesting after tool maintenance. |
| Uncontrolled model changes | Every model version tested and approved under your change control before use. |
What we'd measure
| Metric | How we'd measure it | Baseline from |
|---|---|---|
| Detection rate | Known defects caught in the challenge set | Manual inspection test |
| False reject rate | Good parts rejected | Pilot comparison |
| Time to detect a cavity problem | First defect to alert | Hourly sampling today |
| Lots sorted by hand | Lots needing 100% manual sorting | Quality records |
| Customer complaints | Complaints for visual defects | Complaint log |
Build or buy?
Machine vision vendors sell smart cameras with built-in deep learning tools, and for one simple part they can be the fastest route. A custom AI visual inspection system makes sense when you have many part numbers, defects that rule-based tools miss, a need to connect results to your MES and quality system, or validation requirements that call for full control of the model and its data. Often the answer is vendor cameras with a custom model, dashboard and integrations.
Questions we'd ask on the first call
- Which parts and defects cause the most trouble today?
- How do you inspect now, and how many inspectors per shift?
- What is the smallest defect you need to catch, and on which faces?
- Which MES and quality system do you use?
- What do your customers require for validating inspection systems?
FAQ
What is AI visual inspection?
Cameras capture images of every part and a computer vision model, trained on examples of good and bad parts, decides whether each part passes, usually in a fraction of a second.
How is it different from traditional machine vision?
Traditional machine vision checks fixed rules and measurements. AI visual inspection learns from examples, so it copes better with natural variation and defects that are hard to describe with rules.
Can AI visual inspection be validated for medical devices?
Yes. It is tested against a challenge set of known defects with documented protocols, and model changes go through change control, like any other inspection equipment.
How long does an AI visual inspection project take?
A validated pilot on two presses, from defect catalogue to line integration, typically takes 12 to 14 weeks.
:: Typical stack
Industrial cameras and lighting, computer vision models, edge computers, PLC reject gate, MES and quality system APIs, Python, React
:: Related service
Machine learning development
See the service

Send us your brief. We’ll help turn it into reality
A senior engineer replies within one business day with questions or a first plan: approach, team, timeline and estimate.
More blueprints like this


